Claremont Area NH
Popular Searches |
|
| Claremont Area New Hampshire Homes Special Searches | | | Claremont Area NH Homes For Sale By Subdivision
|
|
| Claremont Area NH Other Property Listings For Sale |
|
|

|
|
$899,000 | $390 per sq.ft.
Price Change! reduced by $26,000 down 3% on July 1st 2026
34 Shorewood Estates Road
3 Beds | 4 Baths | Total Sq. Ft. 2776 | Acres: 2.3
A truly rare opportunity to own an upscale, architecturally designed contemporary home with south exposure in the highly desirable Crescent Lake community. Situated on approximately 2.3 acres, this pristinely maintained property offers stunning water views from every room and is located just 65 yards from full lake access, providing all the benefits of peaceful lakeside living without the burden of waterfront taxes and price. The home features an expansive great room with a soaring cathedral ceiling and a wall of windows that flood the space with natural light. The interior has been thoughtfully updated with newly painted walls and refinished hardwood floors. The modern kitchen is fully equipped with granite countertops, a breakfast island, and new top-of-the-line stainless appliances. The first floor includes a luxurious master suite with a tiled bathroom and walk-in closet, along with two additional bedrooms and a second tiled bathroom on the upper floor. The lower level offers a laundry room, an additional bathroom, and a versatile bonus space with a separate entrance--ideal for a rental unit, guest, or home office--leading to an outdoor hot tub, a gabled shed, and a two-car attached garage. A whole-house generator, water treatment system, and multi-zone heating provide true peace of mind. Outside, the property boasts a large, newly stained deck and meticulously landscaped grounds. This home is a premier four-season destination, whether you are interested in spectacular autumn foliage, skiing at nearby Mt. Sunapee (just 20 minutes away), or accessing local snowmobile and cross-country trails. Crescent Lake itself is a 118-acre retreat known for its clear water and abundant fish populations, perfect for summer water-skiing and tubing. This is your chance to secure an exceptional New Hampshire retreat that perfectly balances nature with proximity to local amenities. Contact me today to schedule your private showing and experience this unique property firsthand. See
MLS Property & Listing Details & 43 images. Includes a Virtual Tour
|
|

|
|
$949,900 | $200 per sq.ft.
Price Change! reduced by $50,100 down 5% on July 16th 2026
258 Main Street
5 Beds | 3 Baths | Total Sq. Ft. 4748 | Acres: 1
Set in the heart of the Charlestown Main Street Historic District, this exceptional 1834 home known locally as "The Stone Cottage" and featured in the National Register of Historic Places, is a rare opportunity to own one of New Hampshire's estimated 50 surviving stone houses. Meticulously restored over an 8-year period, the home seamlessly blends historic character with thoughtful modern upgrades, and is only a stone's throw from essential amenities. Offering 5 total bedrooms and 3 full baths, the residence showcases remarkable craftsmanship throughout, including original wide pine floors, soaring 8'10" ceilings on the main level, and an extraordinary collection of 9 working fireplaces with soapstone hearths, both original and custom. A stunning 2005 library addition features custom Douglas fir timber frame construction and connects through a hidden passageway to an expansive in-law suite with a kitchenette and separate garage access. The library also includes beautifully tiled bath with seamless shower design on the first floor, making this home ideal for multigenerational living or guest accommodations. The heated oversized 2-car garage has an interior handicap-accessible ramp, while the breezeway and two-level wraparound deck create inviting transitional living and entertaining spaces. The kitchen is equally impressive with custom cherry cabinetry, tiled flooring, a large quartz breakfast island, JennAir cooktop, and Kenmore double ovens. Additional highlights include 7-zone radiant heat throughout, pellet stove, and a beehive oven and fireplace in the basement. The walkout basement also has it's own garage-door for toys and equipment storage. Major system updates include roof, plumbing, electrical, furnace, and insulation. This is not just a home, but a chance to own a truly one-of-a-kind piece of Historic New England. See
MLS Property & Listing Details & 45 images. Includes a Virtual Tour
|
|

|
|
$975,000 | $315 per sq.ft.
372 Hill Road
3 Beds | 2 Baths | Total Sq. Ft. 3092 | Acres: 24.1
Step back in time without sacrificing the comforts of today in this beautifully preserved circa 1790 Colonial nestled on 24 picturesque acres. Rich in New England character, this remarkable property offers over 3000+ square feet of living space where original craftsmanship and thoughtful updates blend seamlessly together. From the moment you arrive, the timeless appeal of this classic farmhouse is evident. Original wood floors, handcrafted doors, beautiful cherry railings and nearly all Marvin replacement windows preserve the home's historic charm while providing modern comfort. The heart of the home is a warm and inviting country kitchen featuring marble countertops, a farmhouse sink, bar sink, brick pantry and a traditional cookstove that perfectly compliments the home's character. Just beyond, spacious dining and living areas provide wonderful gathering spaces highlighted by two working fireplaces, each professionally lined and ready to enjoy. A heated tile sunroom offers the perfect place to relax throughout the seasons, while the spacious mudroom, workshop and dedicated laundry room provide the practical functionality today's lifestyle demands. Upstairs you'll find three generous bedrooms, a full bath and a charming second-floor sitting room-an ideal reading nook, office or quiet retreat. The unfinished third floor presents exciting potential for future expansion, as additional living space, a studio or a guest accommodation. Outside, the setting is nothing short of quintessential New England. Rolling acreage, mature trees, historic stone walls, and a peaceful stream along the rear boundary create an incredibly private backdrop for gardening, recreation, animals or simply enjoying the beauty of the surrounding landscape. An outdoor showers adds a charming touch after a day spent exploring. You don't want to miss the historic charm and comfortable living this property provides. See
MLS Property & Listing Details & 60 images.
|
|
Under Contract

|
|
$1,150,000 | $597 per sq.ft.
4 Clauss Lane
Waterfront Owned 97 Ft. of shoreline | 3 Beds | 2 Baths | Total Sq. Ft. 2406 | Acres: 0.52
Experience refined lakefront living in this exceptional waterfront estate on pristine Crescent Lake. Privately situated on a secluded road in a peaceful no-wake zone, this remarkable property captures breathtaking panoramic views stretching across crystal-clear waters to the forested mountains beyond. Wake to the calls of loons, enjoy spectacular sunsets reflected on the lake, and embrace the tranquility of one of the Sunapee Region's hidden gems. Designed with timeless country elegance, the home showcases a stunning chef's kitchen featuring premium Thermador appliances, complemented by an Electrolux laundry suite, Bosch mini-split heating and cooling, Rinnai direct-vent heat, and a high-efficiency Rheem hybrid water heater. A spacious recreation room, oversized garage with unfinished second level, and quality craftsmanship throughout provide comfort, functionality, and room to grow. Outside, beautifully landscaped grounds are enhanced by custom stone expansive patios, and lush gardens that lead to a level lawn, private lakeside deck, custom fire pit, and a 34-foot dock with space for two boats. Two kayaks and two stand-up paddleboards are included, making it effortless to enjoy the lake from day one. Ideally located just 25 minutes from Mt. Sunapee Resort and under 50 minutes from Lebanon and Dartmouth College, this extraordinary property is equally suited as a luxurious year-round residence, vacation retreat, or investment opportunity. With an exceptional short-term rental history and consistent 10/10 guest reviews, it offers the rare combination of an unforgettable waterfront lifestyle and proven income potential. Property is available furnished as seen. A truly remarkable lakeside estate where luxury, privacy, and lasting family memories come together See
MLS Property & Listing Details & 56 images. Includes a Virtual Tour
|
|
|
|
$1,350,000 | $387 per sq.ft.
65 Clark Camp Road
5 Beds | 5 Baths | Total Sq. Ft. 3485 | Acres: 107.5
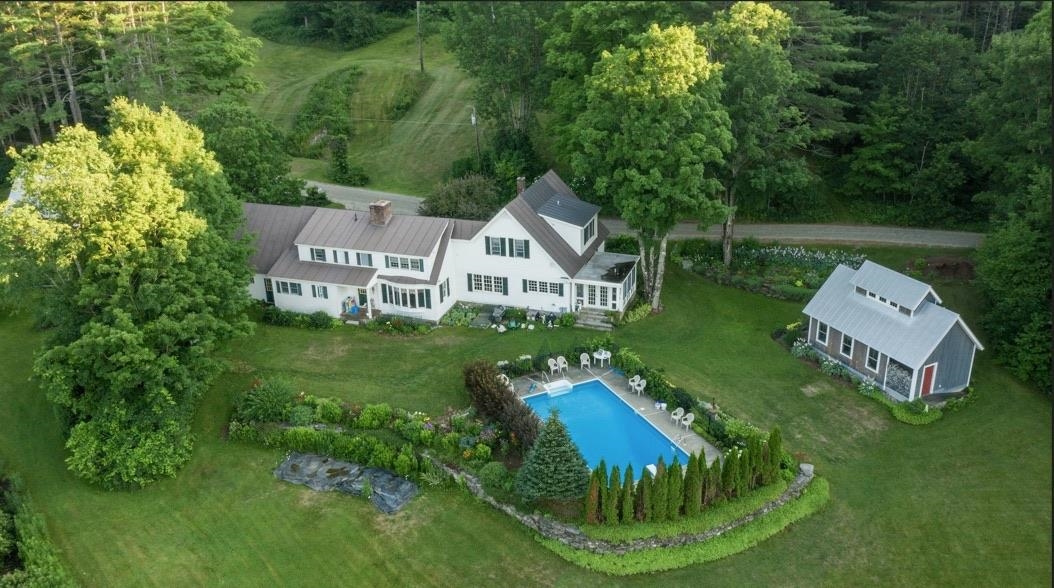
This substantial expanded Cape on 107 ancres offers an exceptional blend of multi-generational living, extensive workspace, and expansive acreage. The main residence features five bedrooms and four and a half bathrooms, anchored by a beautiful Crown Point Cabinetry kitchen equipped with abundant cabinet and counter space, a woodstove, and direct access to a porch designed for summer dining. A large, elegant living room centers around a classic Rumford fireplace. Recent updates include a new oil-fired boiler with ten heating zones alongside a whole-house generator. A two-car garage provides convenient attached parking. Complementing the main house is a detached guest house featuring a character-rich post and beam upper frame with a sleeping loft and a full bathroom. For projects and storage, the property includes a 24x60 storage building and a premier 24x44 workshop outfitted with radiant floor heat, an 80-gallon compressor, and a 2,000-pound traveling hoist. Set on 107.5 acres, the grounds feature an in-ground saltwater swimming pool, an established pond, a seasonal brook, and an extensive network of trails and wood roads. Beautiful landscaping frames the home, complete with mature plantings of blueberries, rhubarb, and Christmas trees, creating a private and versatile rural retreat. See
MLS Property & Listing Details & 60 images.
|
|
![ALSTEAD NH Lake House for sale $$1,700,000 | $583 per sq.ft.]()
|
|
$1,700,000 | $583 per sq.ft.
New Listing!
867 Forest Road
Waterfront Owned 500 Ft. of shoreline | 4 Beds | 3 Baths | Total Sq. Ft. 2915 | Acres: 173.47
Strawberry Farm is an estate like no other in the area. The property features 165 unspoiled acres behind the house on the north side of RT 123 and across the roads another 8.5 acres that lead down to the shore of Lake Warren. The main house originally built in 1800 and re-designed by William Hartley Dennett in 1910 features his signature windows and a unique front entry. The open plan living area has doors onto the long veranda with exquisite views of the property behind the house and an adjoining greenhouse complete with koi pond. The farm style kitchen has a wood stove and rich handmade cabinetry. There is a ground floor bedroom with half bath. Upstairs offers endless possibilities with bedrooms with adjoining small rooms and a variety of spaces that could be more bedrooms or offices or workrooms. There is a covered porch above the veranda that could be the greatest screened in sleeping porch ever seen. The house needs updating but is rich with history and atmosphere. The grounds and outbuildings are impeccably maintained. The gardens are established with specimen plantings, pathways and landscaping elements that will stop you in your tracks. Behind the barn is a hedge wall carved to look like a wave and there are stands of trees worthy of a photo in the most discerning coffee table book. On the parcel with the lake frontage there is a rustic cabin, and a dock - perfect for summer residency and visitors. The back acreage has a pond and road access on the South side of the property. Whether your goal is to run a small farm or use the big barn for events, Strawberry farm is a rare opportunity. Schedule plenty of time for your visit and wear suitable shoes; the grounds are extensive. The Lake cabin is currently occupied but will be vacant by closing. See
MLS Property & Listing Details & 60 images.
|
|
|
|



